

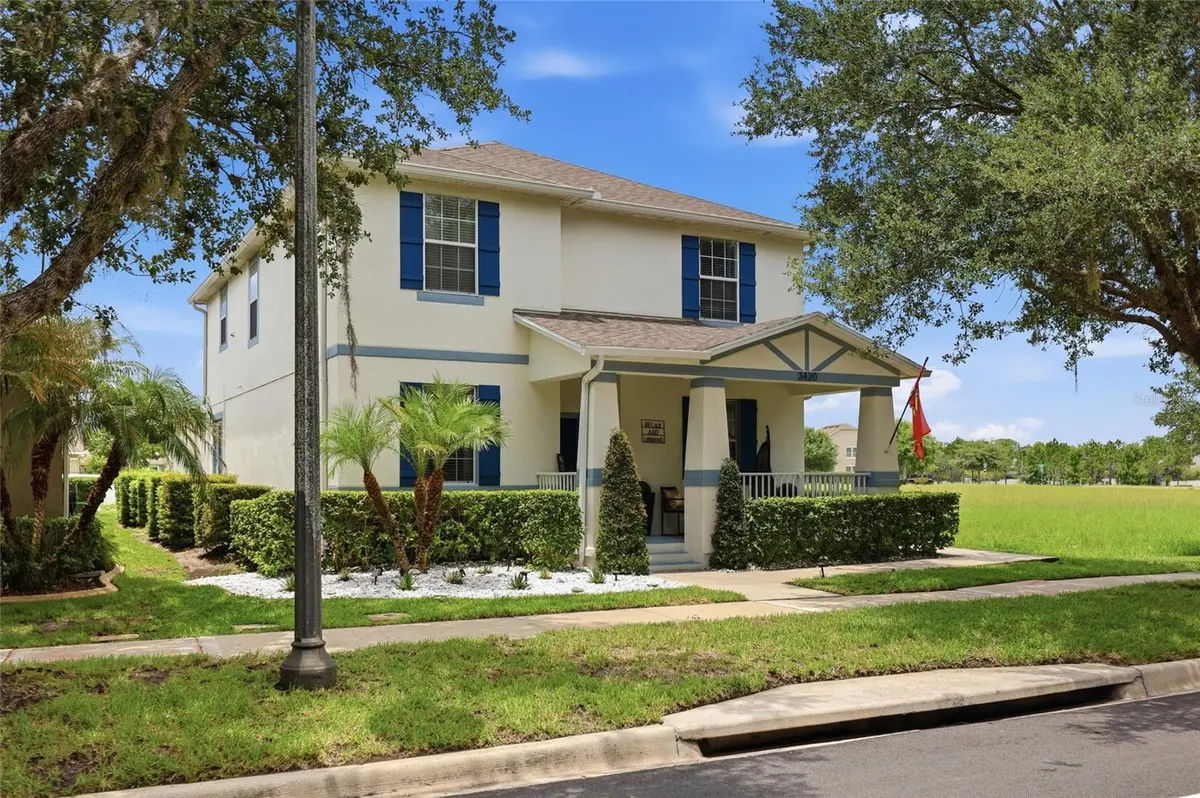


3420 SCHOOLHOUSE RD St Cloud, FL 34773
5 Beds
3 Baths
2,456 SqFt
UPDATED:
Key Details
Property Type Single Family Home
Sub Type Single Family Residence
Listing Status Active Under Contract
Purchase Type For Sale
Square Footage 2,456 sqft
Price per Sqft $158
Subdivision Harmony Nbhd G H F
MLS Listing ID S5154048
Bedrooms 5
Full Baths 3
Construction Status Completed
HOA Fees $100/ann
HOA Y/N Yes
Annual Recurring Fee 100.35
Year Built 2015
Annual Tax Amount $6,892
Lot Size 6,534 Sqft
Acres 0.15
Property Sub-Type Single Family Residence
Source Stellar MLS
Property Description
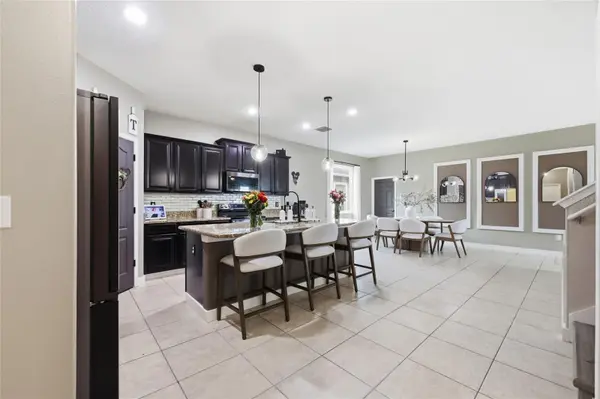
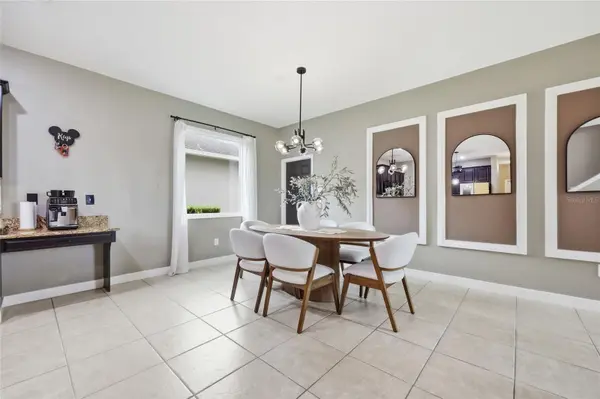
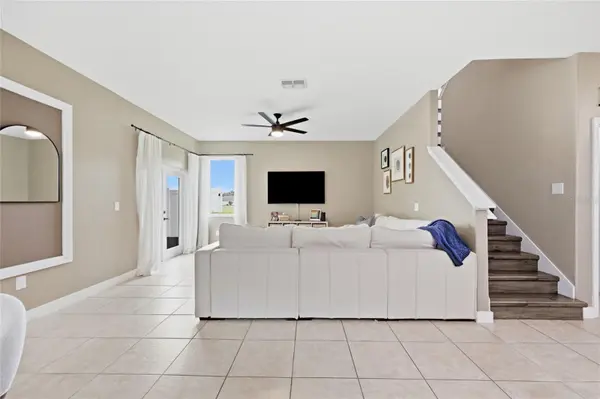
Inside, you'll appreciate the thoughtful upgrades and move-in-ready features, including smart appliances that all convey, modern light fixtures throughout, a 65-inch TV in both the living room and primary bedroom, and a Ring security system with three cameras included. The spacious floor plan creates an inviting atmosphere for entertaining or relaxing, while the oversized fenced homesite provides plenty of room to enjoy Florida's outdoor lifestyle.
Major updates include a 2023 A/C system equipped with a UV filtration system for enhanced indoor air quality, a 2015 roof, and a 2015 water heater. (Water filtration system does not convey.)
Living in Harmony means enjoying a community centered around nature and recreation, featuring scenic lakes, walking and biking trails, parks, playgrounds, community pools, sports courts, a golf course, and a vibrant town center with local conveniences. Residents also enjoy easy access to everyday shopping, dining, healthcare, Orlando International Airport, Lake Nona Medical City, major highways, and Central Florida's world-famous attractions, making this an ideal location for both work and play.
This exceptional former model home offers the space, premium upgrades, smart features, and lifestyle you've been searching for | Schedule your private showing today before it's too late!
Location
State FL
County Osceola
Community Harmony Nbhd G H F
Area 34773 - St Cloud (Harmony)
Zoning PD
Interior
Interior Features Ceiling Fans(s), Crown Molding, Eat-in Kitchen, Open Floorplan, Solid Surface Counters, Solid Wood Cabinets, Thermostat, Tray Ceiling(s), Walk-In Closet(s)
Heating Central, Electric
Cooling Central Air
Flooring Luxury Vinyl, Tile
Furnishings Unfurnished
Fireplace false
Appliance Dishwasher, Electric Water Heater, Microwave, Range, Refrigerator
Laundry Inside, Laundry Room
Exterior
Exterior Feature Lighting, Sidewalk
Parking Features Alley Access, Garage Faces Rear
Garage Spaces 2.0
Community Features Fitness Center, Golf Carts OK, Golf, Park, Playground, Pool, Restaurant, Sidewalks, Tennis Court(s)
Utilities Available Cable Available, Electricity Available, Phone Available
Amenities Available Basketball Court, Fitness Center, Other, Park, Pool, Recreation Facilities, Tennis Court(s), Trail(s)
View Y/N No
Water Access No
Roof Type Shingle
Porch Covered, Porch, Rear Porch, Screened
Attached Garage true
Exposure East
Garage true
Private Pool No
Building
Lot Description Landscaped, Oversized Lot, Sidewalk, Paved
Entry Level Two
Foundation Slab
Lot Size Range 0 to less than 1/4
Sewer Public Sewer
Water Public
Architectural Style Florida
Structure Type Block,Concrete,Stucco
New Construction false
Construction Status Completed
Schools
Elementary Schools Harmony Community School (K-5)
Middle Schools Harmony Middle
High Schools Harmony High
Others
Pets Allowed Yes
Senior Community No
Ownership Fee Simple
Monthly Total Fees $8
Acceptable Financing Cash, Conventional, FHA, VA Loan
Membership Fee Required Required
Listing Terms Cash, Conventional, FHA, VA Loan
Special Listing Condition None
