


810 WOODS LANDING DR, Minneola, FL 34715
See all 61 photos
810 WOODS LANDING DR, Minneola, FL 34715,Video Tour
810 WOODS LANDING DR, Minneola, FL 34715
REQUEST A TOUR If you would like to see this home without being there in person, select the "Virtual Tour" option and your agent will contact you to discuss available opportunities.
In-PersonVirtual Tour
$ 460,000
Est. payment /mo
Active

810 WOODS LANDING DR Minneola, FL 34715

4 Beds

2 Baths

1,948 SqFt


UPDATED:

Key Details

Property Type Single Family Home

Sub Type Single Family Residence

Listing Status Active

Purchase Type For Sale

Square Footage 1,948 sqft

Price per Sqft $236

Subdivision Reserve/Minneola Ph 1

MLS Listing ID G5117302

Bedrooms 4

Full Baths 2

HOA Fees $76/mo

HOA Y/N Yes

Annual Recurring Fee 918.0

Year Built 2012

Annual Tax Amount $3,527

Lot Size 7,840 Sqft

Acres 0.18

Property Sub-Type Single Family Residence

Source Stellar MLS

Property Description

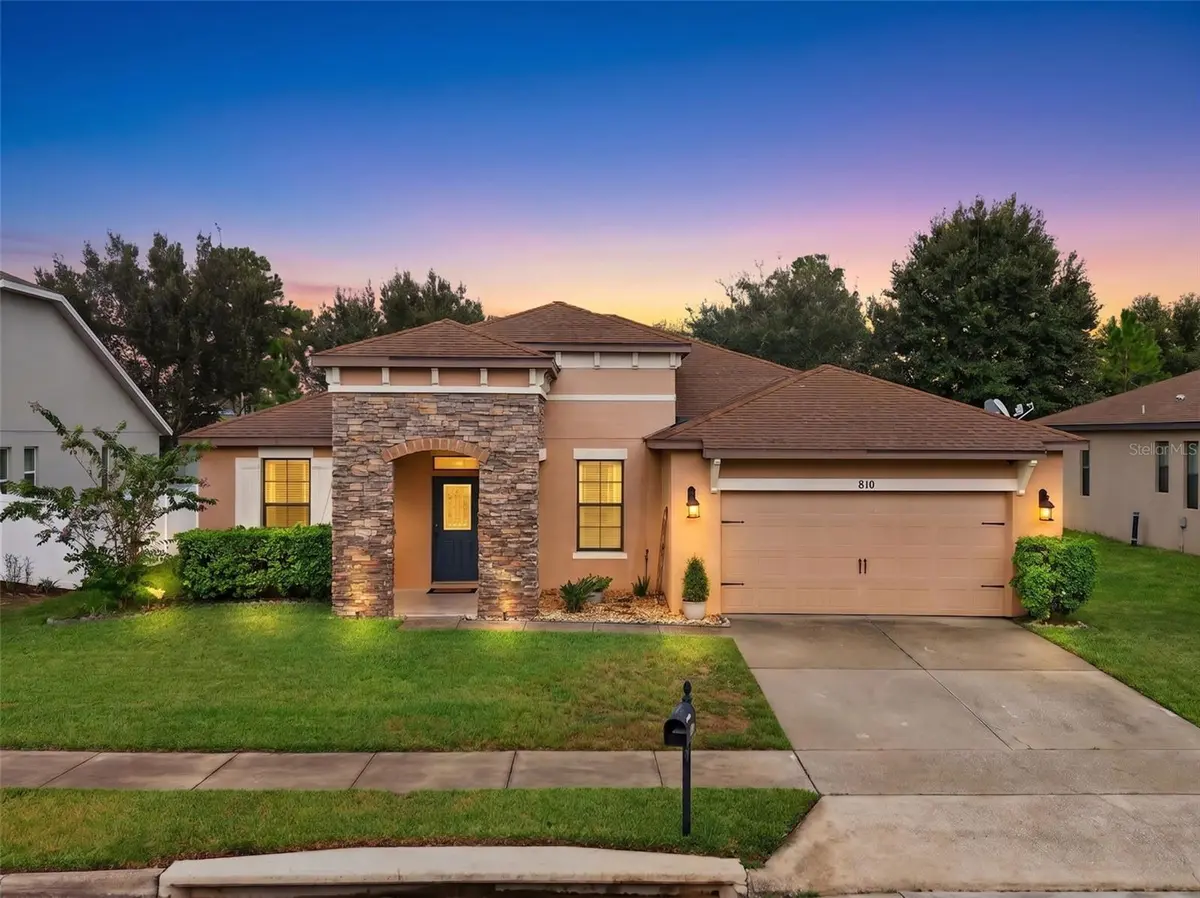
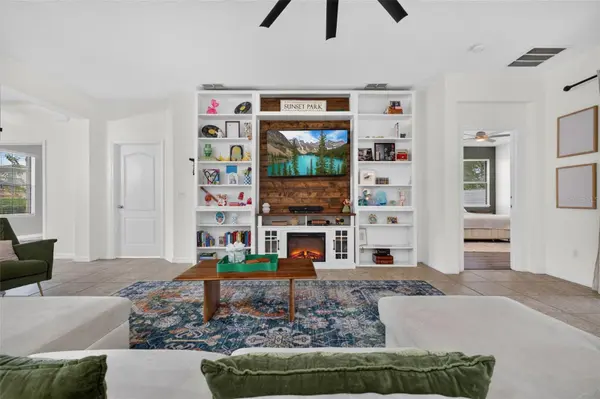
Virtually Staged. Room to gather, space to make your own, and a covered patio with no rear neighbors—this beautifully maintained home in the Reserve at Minneola offers a comfortable setting for life indoors and out! With 4 bedrooms, 2 baths, and 1,948 square feet, its flexible layout gives you options to make the space your own. Create a quiet home office, a playroom, or a separate sitting area in the formal living room, while keeping the spacious family room as your everyday gathering spot. An electric fireplace adds warmth to movie nights, and tile flooring throughout the main living areas keeps everyday upkeep simple. Bluetooth surround-sound speakers in the family room, primary bath, garage, and patio let your favorite music follow you from weekend projects to evenings outdoors. Whether you're preparing a quick breakfast or cooking for friends, the kitchen combines practical workspace with finishes you'll enjoy coming home to. Granite countertops, stainless steel appliances, 42-inch cabinets, a center island, and a farmhouse sink round out the space. At the end of the day, retreat to a spacious primary suite with two walk-in closets and an en suite bath featuring a double vanity, garden tub, and separate walk-in shower. Three additional bedrooms provide options for family, overnight guests, hobbies, or a dedicated workspace. Bring your morning coffee or evening conversation out to the covered patio, where no rear neighbors offer added privacy. The 2-car garage features a durable epoxy floor that stands up to everyday use while providing a clean, finished appearance. Everyday errands, recreation, and dining are close at hand, with nearby schools, the Minneola Athletic Complex, AdventHealth Minneola hospital, Publix, Starbucks, restaurants, and the popular Crooked Can Brewery. Enjoy access to a nearby walking and biking trail, along with the convenience of Florida's Turnpike for trips beyond the neighborhood. Schedule your private showing and explore how this home fits your next move!

Location

State FL

County Lake

Community Reserve/Minneola Ph 1

Area 34715 - Minneola

Rooms

Other Rooms Formal Dining Room Separate

Interior

Interior Features Ceiling Fans(s), Eat-in Kitchen, High Ceilings, Kitchen/Family Room Combo, Open Floorplan, Other, Primary Bedroom Main Floor, Solid Wood Cabinets, Stone Counters, Thermostat, Walk-In Closet(s), Window Treatments

Heating Central

Cooling Central Air

Flooring Laminate, Tile

Fireplaces Type Electric, Family Room

Furnishings Unfurnished

Fireplace true

Appliance Built-In Oven, Dishwasher, Disposal, Dryer, Exhaust Fan, Freezer, Ice Maker, Microwave, Range, Refrigerator, Tankless Water Heater, Washer

Laundry Inside, Laundry Room

Exterior

Exterior Feature Lighting, Other

Parking Features Driveway

Garage Spaces 2.0

Community Features Pool, Street Lights

Utilities Available BB/HS Internet Available, Cable Available, Electricity Connected, Public, Sewer Connected, Water Connected

View Y/N No

Water Access No

View Garden

Roof Type Shingle

Porch Covered, Front Porch, Patio, Rear Porch

Attached Garage true

Exposure West

Garage true

Private Pool No

Building

Lot Description Sidewalk, Paved

Entry Level One

Foundation Slab

Lot Size Range 0 to less than 1/4

Sewer Public Sewer

Water Public

Structure Type Block,Stone

New Construction false

Schools

Elementary Schools Grassy Lake Elementary

Middle Schools East Ridge Middle

High Schools Lake Minneola High

Others

Pets Allowed Yes

HOA Fee Include Pool,Recreational Facilities

Senior Community No

Ownership Fee Simple

Monthly Total Fees $76

Acceptable Financing Cash, Conventional, FHA, VA Loan

Membership Fee Required Required

Listing Terms Cash, Conventional, FHA, VA Loan

Special Listing Condition None

Virtual Tour https://www.zillow.com/view-imx/25e78b6c-adc0-4419-9fff-be6c318c2a36?wl=true&setAttribution=mls&initialViewType=pano


Stellar MLS
Listed by Gustavo Castano ELITE EVOLUTION PROPERTIES

NEARBY SCHOOLS & PROPERTIES

Luis A Rivera Colón

Luis A Rivera Colón

Realtor®

GET MORE INFORMATION

Name
Phone*
Message

Go tour this home

810 WOODS LANDING DR