



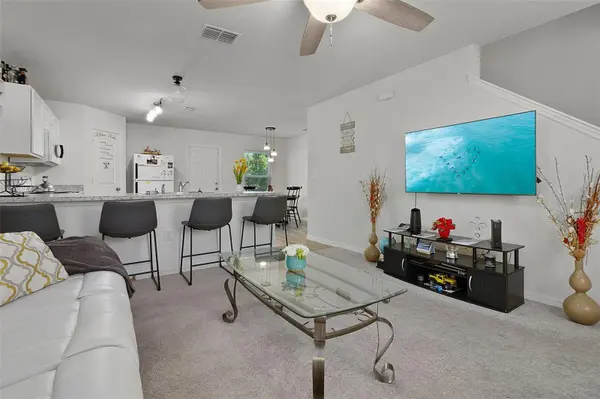

219 HYACINTH CT Poinciana, FL 34759
4 Beds
3 Baths
1,868 SqFt
UPDATED:
Key Details
Property Type Single Family Home
Sub Type Single Family Residence
Listing Status Active
Purchase Type For Sale
Square Footage 1,868 sqft
Price per Sqft $149
Subdivision Poinciana Nbrhd 02 North Village 08
MLS Listing ID O6447038
Bedrooms 4
Full Baths 3
HOA Fees $100/mo
HOA Y/N Yes
Annual Recurring Fee 1200.0
Year Built 2020
Annual Tax Amount $2,762
Lot Size 8,712 Sqft
Acres 0.2
Property Sub-Type Single Family Residence
Source Stellar MLS
Property Description
Step inside to a welcoming living area that flows into the kitchen and dining space, creating an inviting setting for everyday living and entertaining. A convenient first-floor bedroom and full bathroom provide added flexibility for guests, a home office, or multigenerational living.
Upstairs, retreat to the spacious primary suite featuring a walk-in closet and private bathroom. Two additional bedrooms, a full bathroom, laundry room, and a loft complete the second floor. Whether you envision the loft space for media/office, playroom, or additional lounge area, it offers plenty of possibilities.
Step outside to discover the expansive backyard, offering ample space for outdoor entertaining, gardening, recreation, or creating your own personal retreat.
With its functional layout, generous living spaces, and inviting outdoor setting, this home offers so much. With the seller contributing $5,000 toward the buyer's closing costs at the asking price, this is an opportunity worth exploring!
Schedule your private showing today and take the next step toward making this home yours!
Buyers are encouraged to independently verify all information important to their purchase, including room dimensions, property measurements, square footage, HOA fees, rules and regulations, and other property information. Seller's closing cost contribution is subject to contract terms and applicable lender guidelines.
Location
State FL
County Polk
Community Poinciana Nbrhd 02 North Village 08
Area 34759 - Kissimmee / Poinciana
Zoning PUD
Interior
Interior Features Kitchen/Family Room Combo, PrimaryBedroom Upstairs, Walk-In Closet(s)
Heating Central
Cooling Central Air
Flooring Carpet, Vinyl
Furnishings Unfurnished
Fireplace false
Appliance Dishwasher, Dryer, Microwave, Range, Refrigerator, Washer
Laundry Laundry Room, Upper Level
Exterior
Exterior Feature Private Yard
Garage Spaces 2.0
Utilities Available Cable Connected, Electricity Connected, Water Connected
Amenities Available Clubhouse, Fitness Center, Playground, Pool
View Y/N No
Water Access No
Roof Type Shingle
Porch Front Porch
Attached Garage true
Exposure Southeast
Garage true
Private Pool No
Building
Entry Level Two
Foundation Slab
Lot Size Range 0 to less than 1/4
Sewer Public Sewer
Water Public
Unit Floor 2
Structure Type Block,Vinyl Siding
New Construction false
Schools
Elementary Schools Laurel Elementary
Middle Schools Lake Marion Creek Middle
High Schools Haines City Senior High
Others
Pets Allowed Yes
HOA Fee Include Cable TV,Pool
Senior Community No
Ownership Fee Simple
Monthly Total Fees $100
Acceptable Financing Cash, Conventional, FHA, USDA Loan, VA Loan
Membership Fee Required Required
Listing Terms Cash, Conventional, FHA, USDA Loan, VA Loan
Special Listing Condition None
