

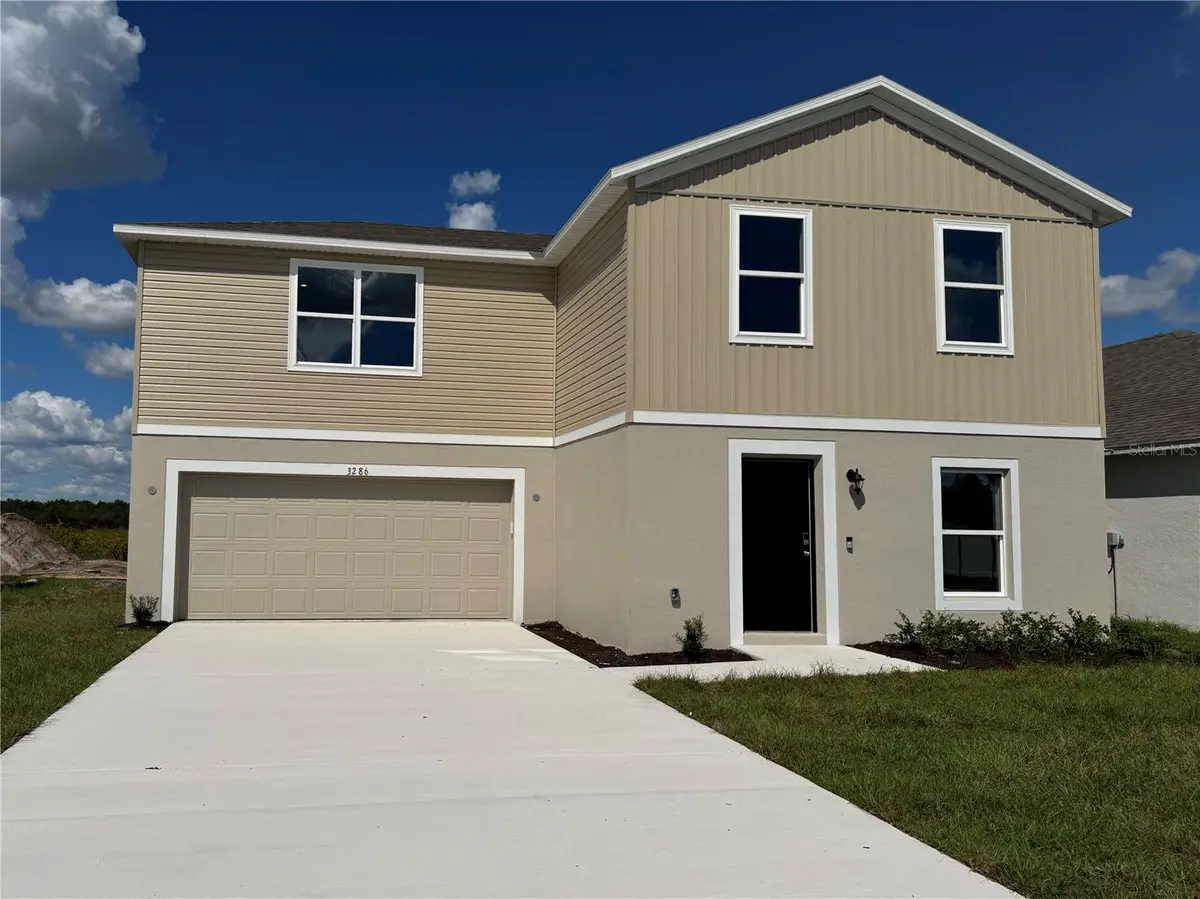



3286 VICEROY CT Poinciana, FL 34759
4 Beds
3 Baths
1,643 SqFt
Open House
Sat Oct 24, 11:00am - 2:00pm
UPDATED:
Key Details
Property Type Single Family Home
Sub Type Single Family Residence
Listing Status Active
Purchase Type For Sale
Square Footage 1,643 sqft
Price per Sqft $189
Subdivision Lake Deer Estates
MLS Listing ID O6449977
Bedrooms 4
Full Baths 2
Half Baths 1
Construction Status Completed
HOA Fees $248/ann
HOA Y/N Yes
Annual Recurring Fee 1328.0
Year Built 2026
Annual Tax Amount $3,102
Lot Size 5,662 Sqft
Acres 0.13
Property Sub-Type Single Family Residence
Source Stellar MLS
Property Description
Upstairs, the home transitions into a peaceful retreat hosting all four bedrooms, including a spacious primary suite complete with a walk-in closet and its own private en-suite bathroom. For ultimate convenience, the dedicated laundry area is located on the second floor right alongside the bedrooms, eliminating the need to haul baskets up and down the stairs. Every detail of this home is designed for effortless living, featuring smart tech like Deako switches and keyless entry, a spacious two-car garage for parking and storage, and the peace of mind offered by a full builder warranty.
Explore the neighborhood just steps from your front door, where Lake Deer Estates offers a great community lifestyle. Sidewalk-lined streets lead to a swimming pool, cabana, playground, and dog park, while also connecting you directly to the sports courts and athletic fields of Poinciana Community Park. Ready for immediate occupancy, The Daffodil combines a peaceful homesite and modern finishes into one appealing package. Schedule your private tour today! We can't wait to welcome you home!
Location
State FL
County Polk
Community Lake Deer Estates
Area 34759 - Kissimmee / Poinciana
Zoning RES
Rooms
Other Rooms Great Room
Interior
Interior Features Eat-in Kitchen, Open Floorplan, PrimaryBedroom Upstairs, Stone Counters, Walk-In Closet(s)
Heating Central, Electric
Cooling Central Air
Flooring Carpet, Ceramic Tile
Furnishings Unfurnished
Fireplace false
Appliance Dishwasher, Disposal, Electric Water Heater, Microwave, Range
Laundry Electric Dryer Hookup, Laundry Room, Washer Hookup
Exterior
Parking Features Driveway, Garage Door Opener
Garage Spaces 2.0
Community Features Dog Park, Playground, Pool, Sidewalks
Utilities Available Cable Available
View Y/N No
Water Access No
View Trees/Woods
Roof Type Other,Shingle
Porch Patio
Attached Garage true
Exposure South
Garage true
Private Pool No
Building
Lot Description Cul-De-Sac, Landscaped, Level, Sidewalk
Entry Level Two
Foundation Slab
Lot Size Range 0 to less than 1/4
Builder Name Maronda Homes
Sewer Public Sewer
Water Public
Architectural Style Traditional
Structure Type Block,Stucco,Vinyl Siding,Frame
New Construction true
Construction Status Completed
Schools
Elementary Schools Sandhill Elem
Middle Schools Lake Marion Creek Middle
High Schools Haines City Senior High
Others
Pets Allowed Yes
HOA Fee Include Cable TV,Internet
Senior Community No
Ownership Fee Simple
Monthly Total Fees $110
Acceptable Financing Cash, Conventional, FHA, VA Loan
Membership Fee Required Required
Listing Terms Cash, Conventional, FHA, VA Loan
Special Listing Condition None
