

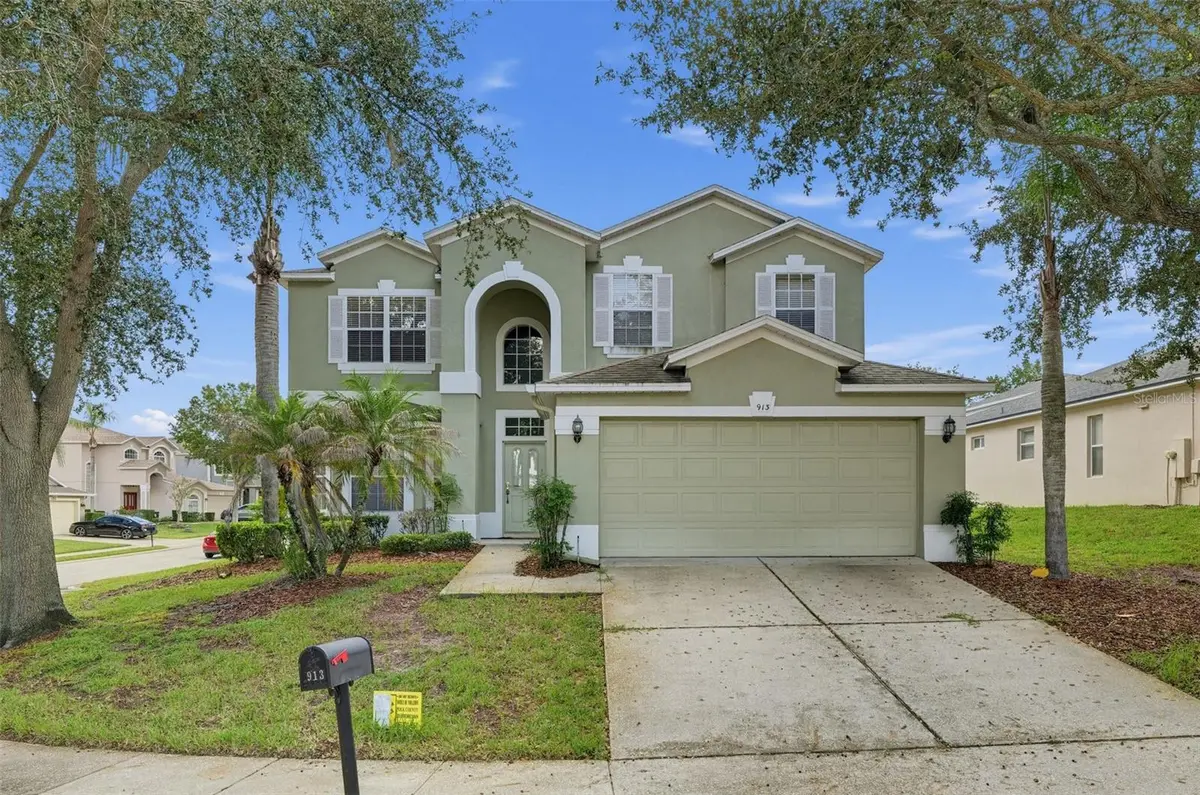

913 HENLEY CIR, Davenport, FL 33896
See all 27 photos
913 HENLEY CIR, Davenport, FL 33896
REQUEST A TOUR If you would like to see this home without being there in person, select the "Virtual Tour" option and your agent will contact you to discuss available opportunities.
In-PersonVirtual Tour
$ 420,000
Est. payment /mo
Save
New

913 HENLEY CIR Davenport, FL 33896

5 Beds

4 Baths

2,956 SqFt


UPDATED:

Key Details

Property Type Single Family Home

Sub Type Single Family Residence

Listing Status Active

Purchase Type For Sale

Square Footage 2,956 sqft

Price per Sqft $142

Subdivision Hamlet At West Haven

MLS Listing ID O6451601

Bedrooms 5

Full Baths 4

HOA Fees $303/mo

HOA Y/N Yes

Annual Recurring Fee 3636.0

Year Built 2005

Annual Tax Amount $5,997

Lot Size 9,147 Sqft

Acres 0.21

Property Sub-Type Single Family Residence

Source Stellar MLS

Property Description

Welcome to this spacious 2,900+ sq. ft. home in Davenport! Featuring an attractive two-story design, this home offers generous living space, a functional layout, and plenty of room to entertain and enjoy everyday living. The kitchen features ample cabinet space, a breakfast bar, and an open connection to the dining area, creating a welcoming gathering space. Step outside to the screened-in pool and covered lanai, perfect for relaxing, entertaining, and enjoying the Florida lifestyle year-round. The backyard offers a private outdoor retreat, while the two-car garage provides added convenience and storage. A NEW ROOF WILL BE INSTALLED PRIOR TO CLOSING, offering added peace of mind for the next owner. Don't miss this opportunity to own a spacious Florida home with great indoor and outdoor living potential!

Location

State FL

County Polk

Community Hamlet At West Haven

Area 33896 - Davenport / Champions Gate

Interior

Interior Features Living Room/Dining Room Combo, Open Floorplan, Split Bedroom, Walk-In Closet(s)

Heating Central

Cooling Central Air

Flooring Other

Furnishings Unfurnished

Fireplace false

Appliance Other

Laundry Other

Exterior

Garage Spaces 2.0

Pool In Ground

Utilities Available Public

View Y/N No

Water Access No

Roof Type Shingle

Attached Garage true

Exposure East

Garage true

Private Pool Yes

Building

Story 2

Entry Level One

Foundation Slab

Lot Size Range 0 to less than 1/4

Sewer Public Sewer

Water Public

Structure Type Stucco

New Construction false

Others

Pets Allowed Yes

Senior Community No

Ownership Fee Simple

Monthly Total Fees $303

Acceptable Financing Cash, Conventional, FHA

Membership Fee Required Required

Listing Terms Cash, Conventional, FHA

Special Listing Condition None


Stellar MLS
Listed by Jorge Zea BLUE LIGHTHOUSE REALTY INC

NEARBY SCHOOLS & PROPERTIES

Luis A Rivera Colón

Luis A Rivera Colón

Realtor®

GET MORE INFORMATION

Name
Phone*
Message

Go tour this home

913 HENLEY CIR